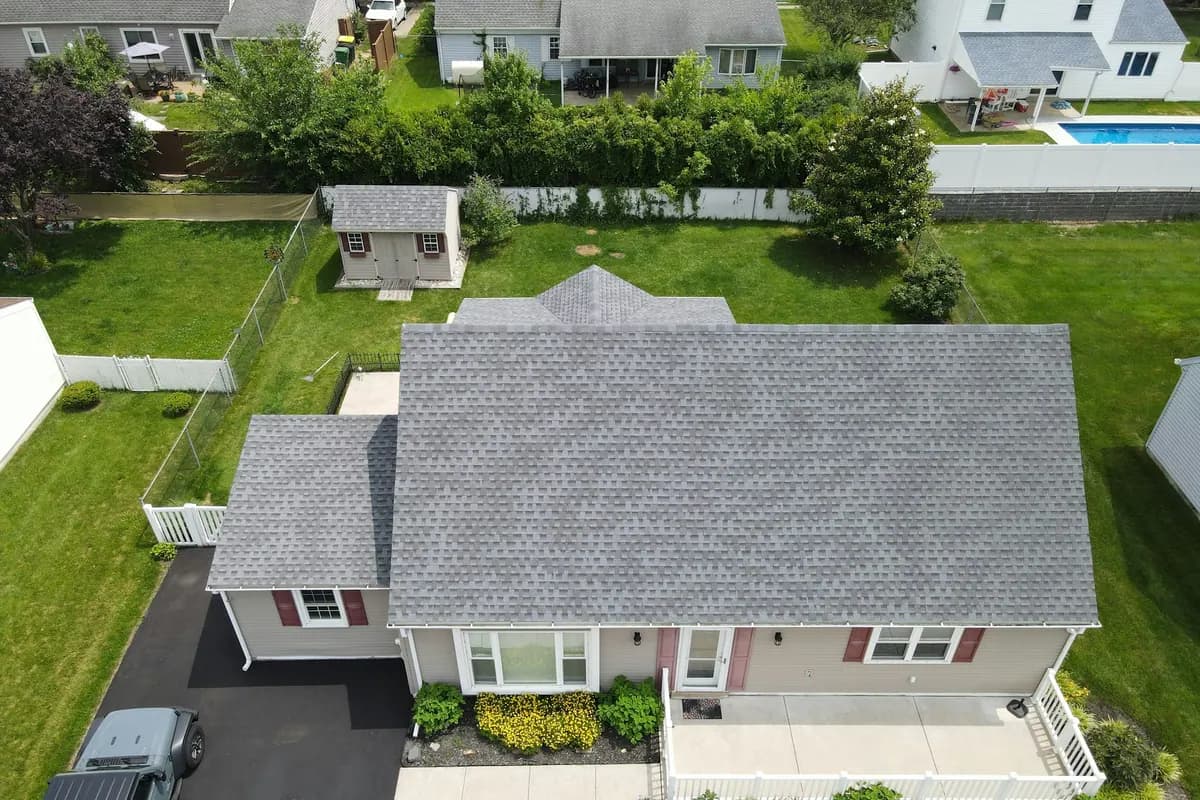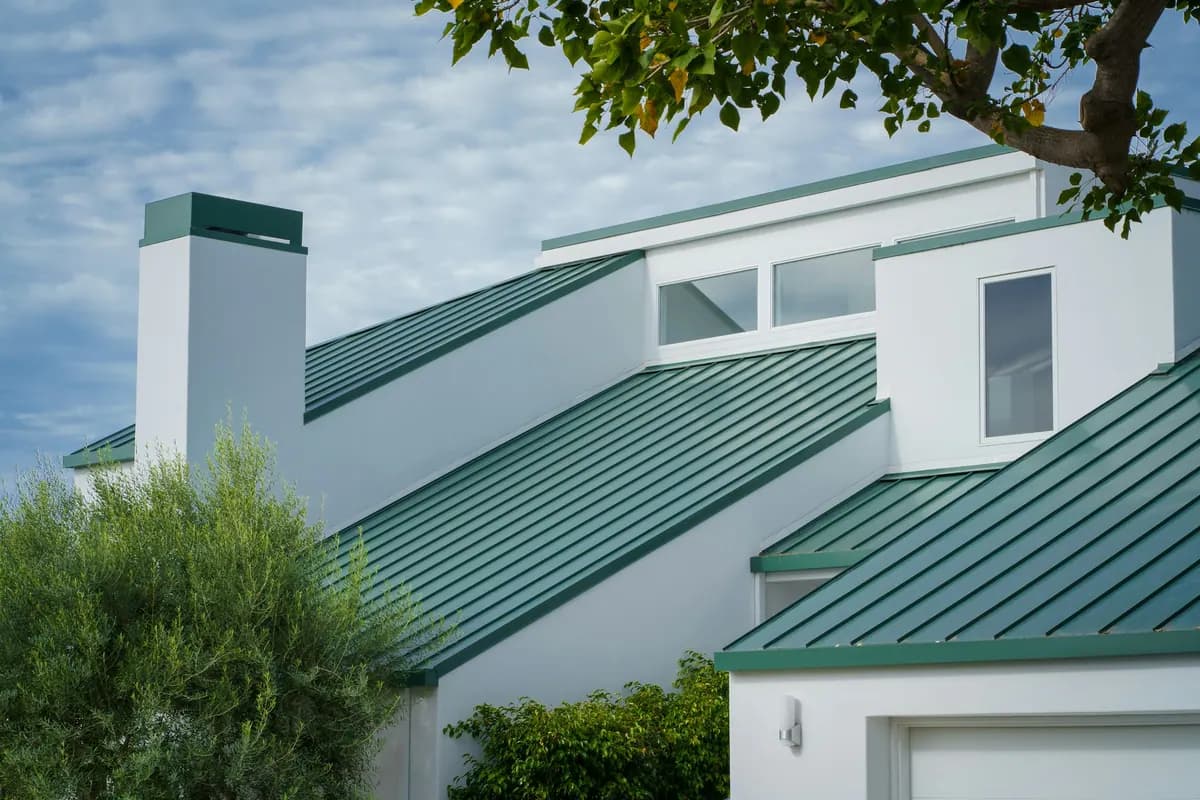
In Cape May County that often means rebuilt or raised shore houses, second-storey additions, new garages with living space above, and porches or low-slope sections tied into an existing main roof. The tie-in is where most new-work leaks begin.
Typical installation projects
- A new house or a rebuilt house on an existing lot
- An addition whose roof must join the original roof cleanly
- A dormer added to create headroom in an attic
- A detached garage, carriage house or shed
- A porch roof or low-slope section beside a pitched roof
Coordinating with builders and designers
The roofer is usually one of the later trades on a new structure but one of the first that must be complete before interiors can start. Good coordination means confirming the roofing system, colour and details early; knowing when framing and sheathing will be ready; and agreeing who installs what at walls, windows and penetrations so flashing laps correctly with siding and trim.
Plans sometimes specify products or details. Where the drawings are silent on something that matters — ventilation, edge metal, how a low-slope section meets a steep one — it is better to raise it before the roof goes on than to discover it after the first storm.
Tie-ins: where new roofs meet old ones
An addition roof that meets an existing roof needs flashing and underlayment that lap in the direction water flows. That can mean opening part of the original roof so new materials can be woven under the old, rather than sealed against it.
- Valleys formed by the new roof must be built as proper valleys, not as a sealant joint.
- Where a new wall rises from an existing roof, step and counter flashing are needed along its full length.
- Low-slope sections joining pitched roofs need a membrane system suited to low slope — not shingles laid too flat.
- Matching an older roof exactly is rarely possible; plan for the transition to be visible or for adjoining sections to be re-roofed together.
Choosing a roof system for a new structure
The design, the roof pitch, the budget and the site's exposure all narrow the options. Asphalt architectural shingles suit most pitched residential roofs. Standing seam metal is common on some shore designs and on accent roofs. Low-slope areas need a membrane. Each system has installation instructions for fastening, underlayment and edges; following them is the baseline, not an upgrade.
Cape May County
Designing roofs for exposure
New construction on the barrier islands faces more wind than inland building sites, and New Jersey's construction codes address wind resistance in design. The roofing details that respond to that — edge metal, starter courses, fastening schedules and ridge treatment — should be settled with the builder and confirmed against the plans and product instructions for the specific site.
Questions about roof installation
Do you work directly for homeowners on additions, or only for builders?
Either can work. What matters is that everyone agrees on who is responsible for the roof-to-wall flashing, window heads and penetrations, so nothing falls between trades.
Can the new addition roof match my existing roof?
A close match is sometimes possible if the same shingle line is still made, but weathering means new shingles will look different at first. Some owners choose to re-roof adjoining slopes at the same time for a uniform result.
Who handles the building permit?
On new construction the permit is usually held by the builder or owner. For roofing-only work, permit responsibility should be written into the contract. Requirements are set by each municipality's construction office.